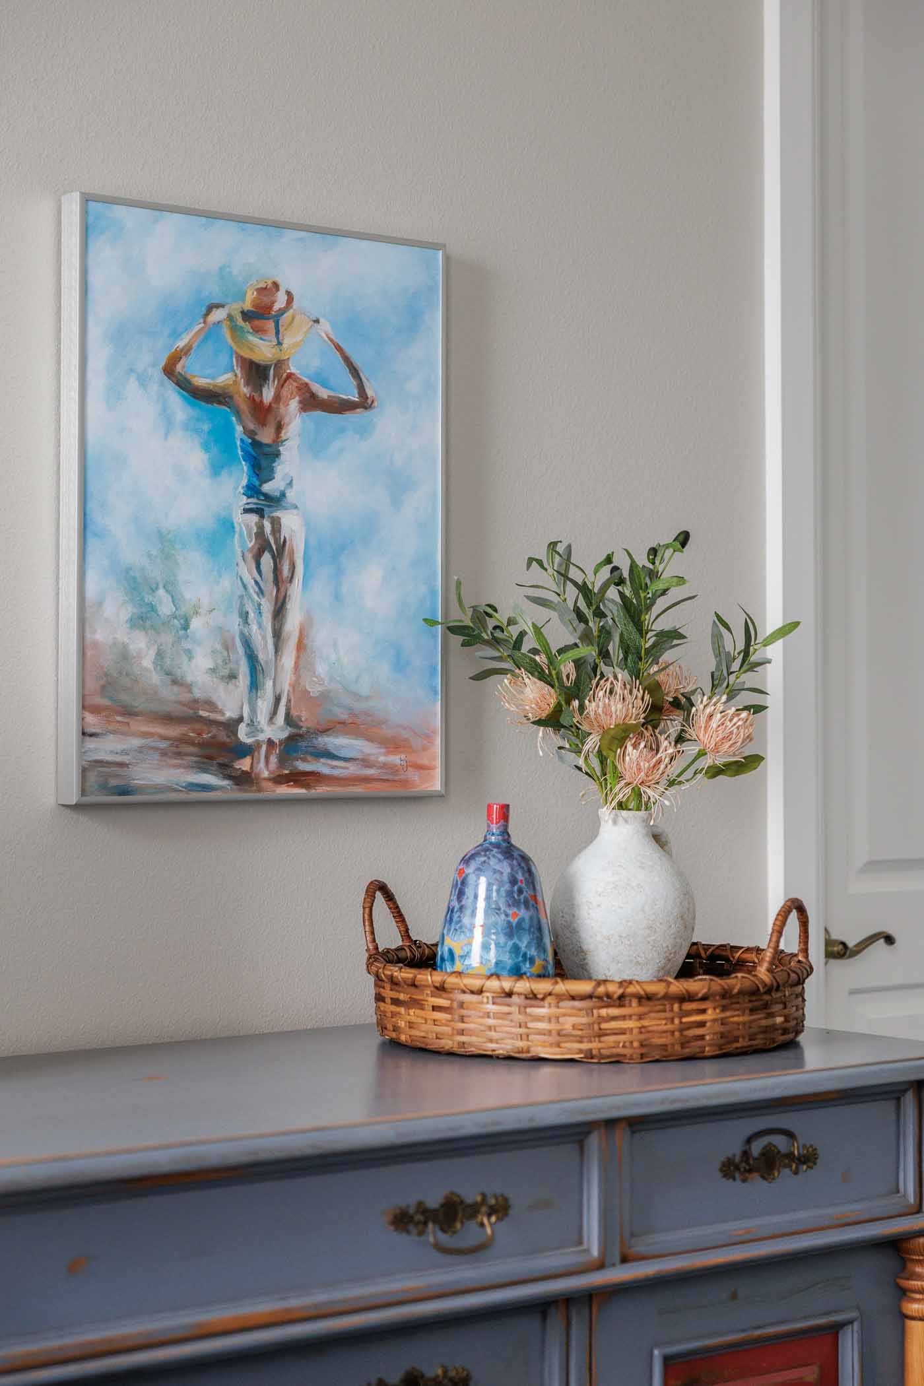
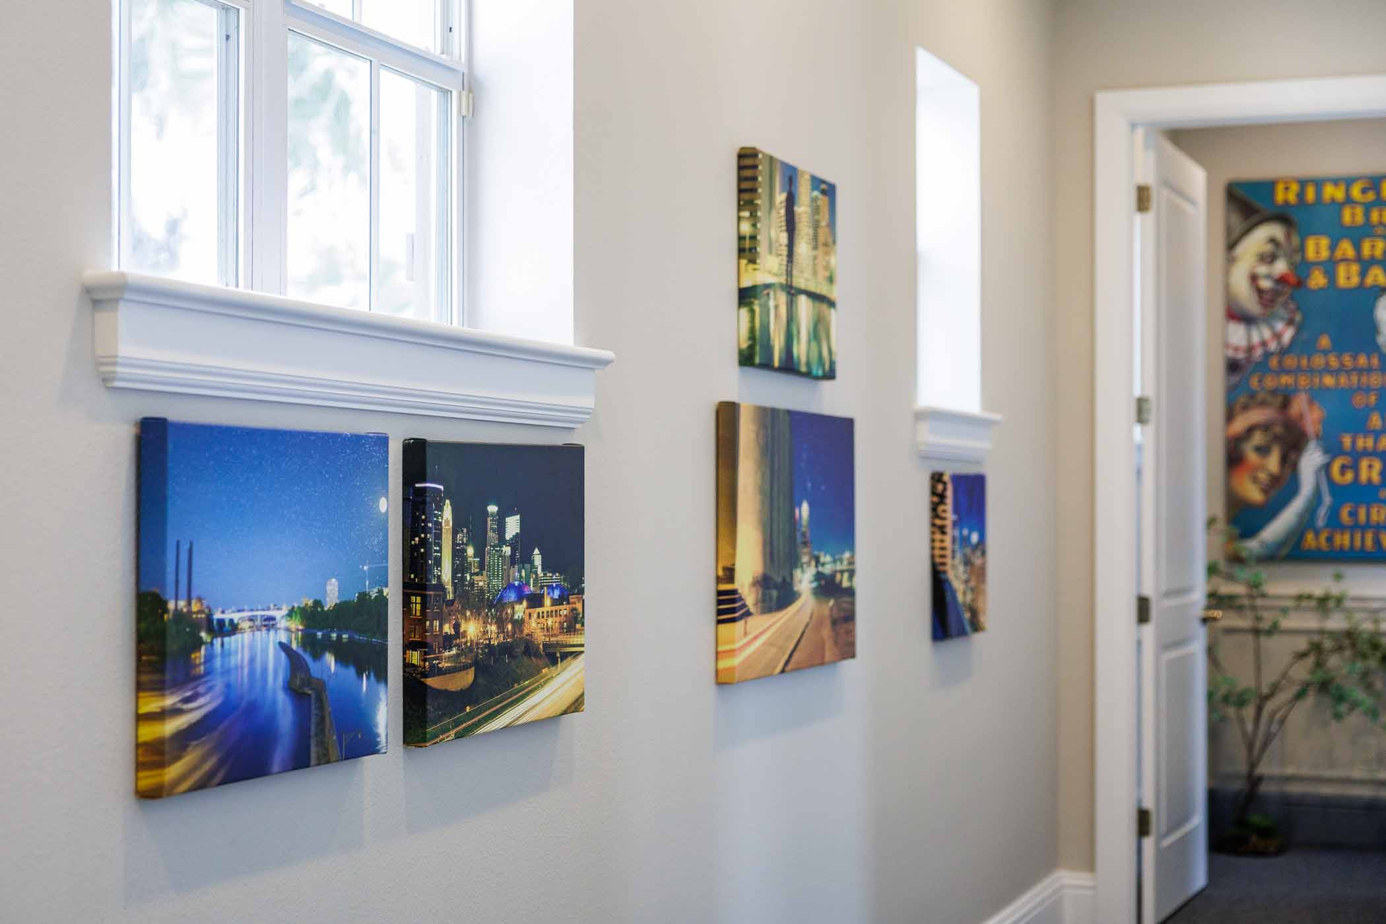
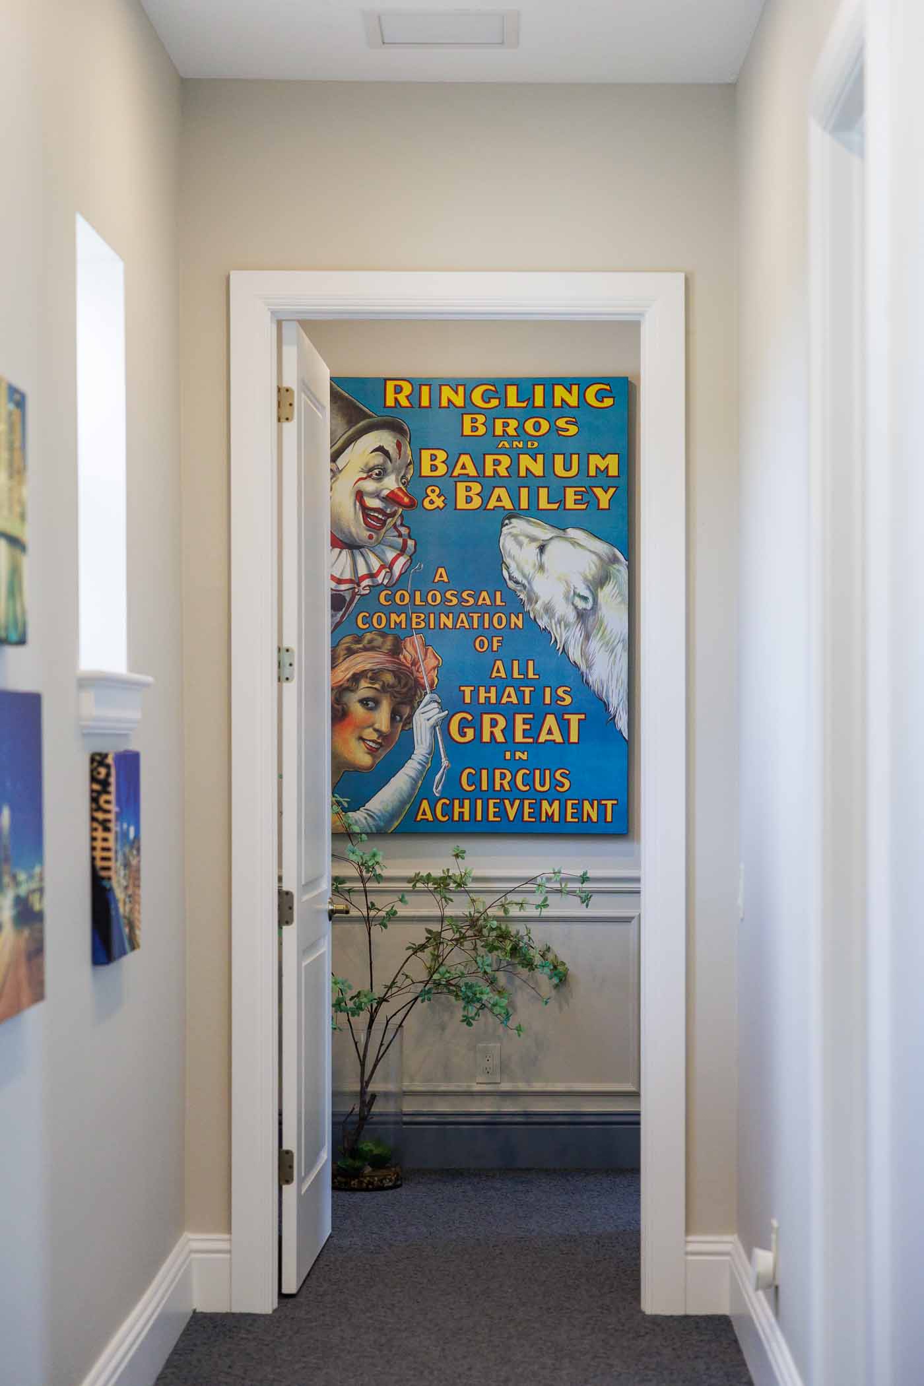
For these Longboat Key homeowners, life is as much about hosting elegant dinner parties as it is about welcoming children and grandchildren for weekends together. Chic created sophisticated spaces for entertaining downstairs and comfortable, inviting retreats for family upstairs, with thoughtful design woven into their everyday routines. The result is a home that embraces every side of their lives, without asking them to choose between them.
Project Context
Location: Longboat Key, FL
Approx. Size: 5,150 sq ft
4 Bedroom / 4 Bathroom / 2 Half-bath
Residence: Single-Family Home
Scope: Whole-Home Renovation
A House That Makes Room for It All
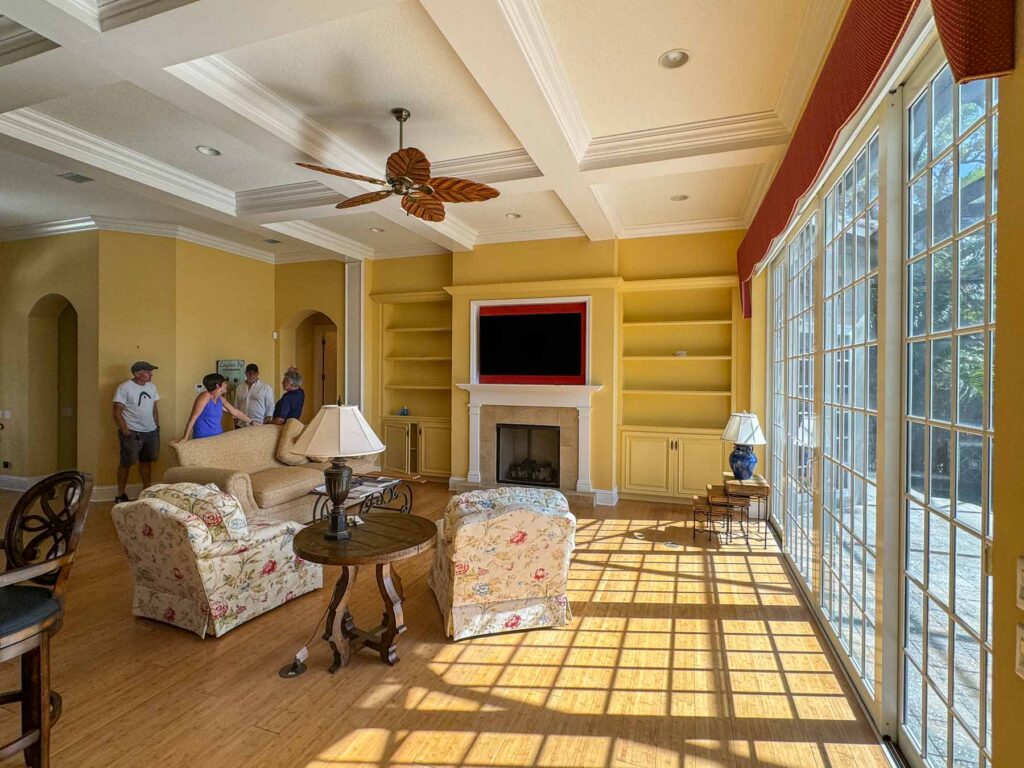
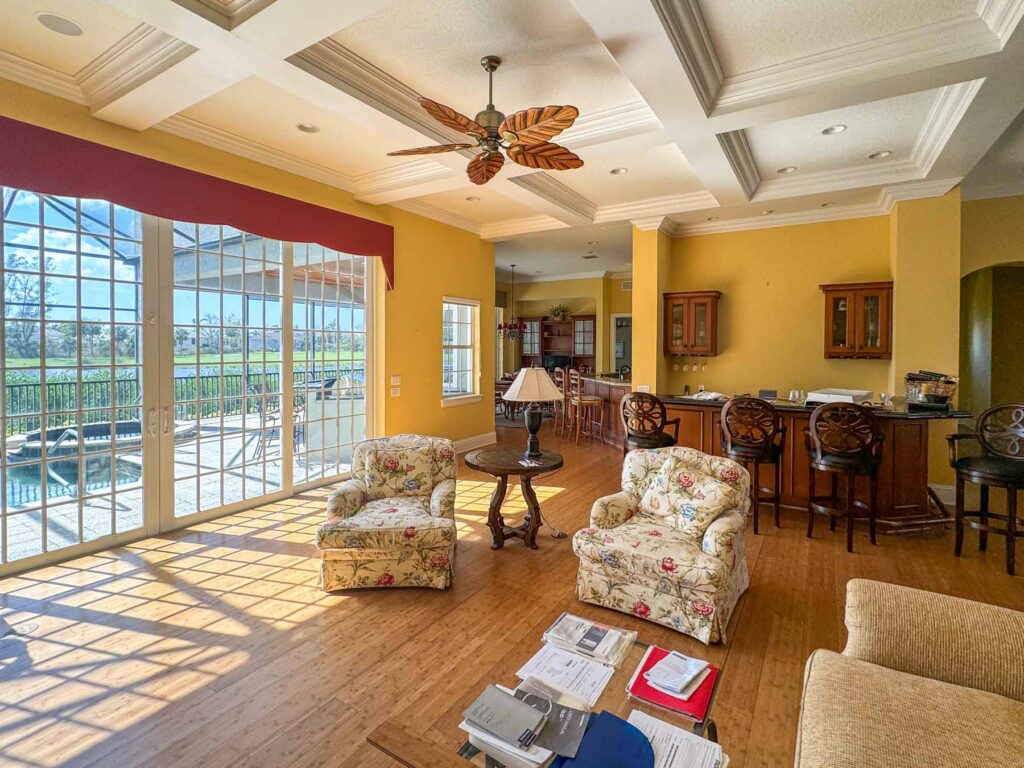
The homeowners had already worked with Mark Dalton on three houses. This would be their fourth, and with Amanda Patella joining the project, perhaps the clearest expression yet of how they wanted to live. Their previous home was contemporary, bright, and almost South Beach in character. This time, they wanted something with more architectural substance: crown molding, traditional trim, and rooms with a little story in their bones. What they found on Longboat Key had plenty of character, although some of it was still living its best life in 2003. The challenge wasn’t simply to modernize the house, it was to separate the architecture worth keeping from everything else.
The homeowners weren’t interested in a house that behaved the same way from one floor to the next. They entertain frequently and wanted the downstairs to feel like a sophisticated cocktail lounge, with spaces designed around conversation, dinner parties, and evenings with friends. Upstairs was for something entirely different: children, grandchildren, movie nights, sleepovers, and the comfortable chaos of having family together. This wasn’t a formal house with a few casual rooms tucked away. It was a home designed around two equally important parts of their lives.
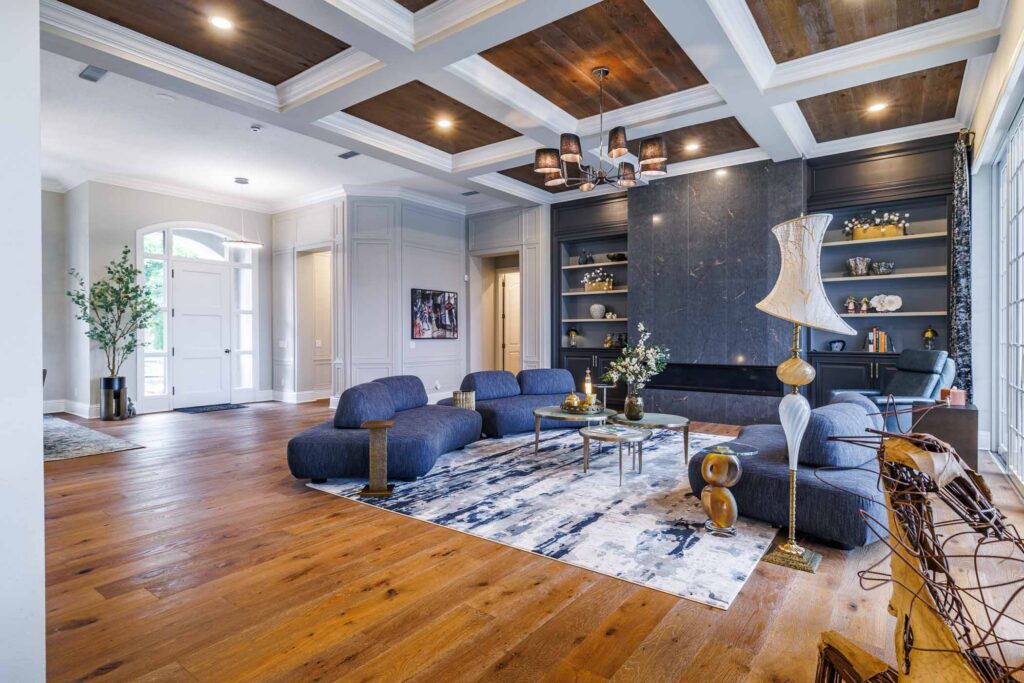
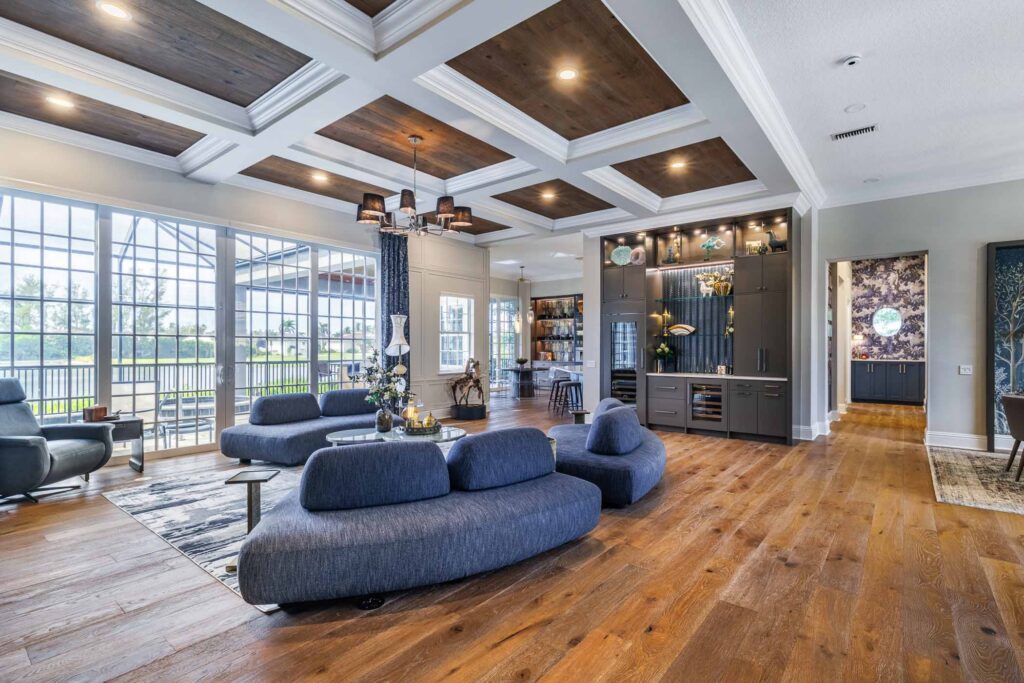
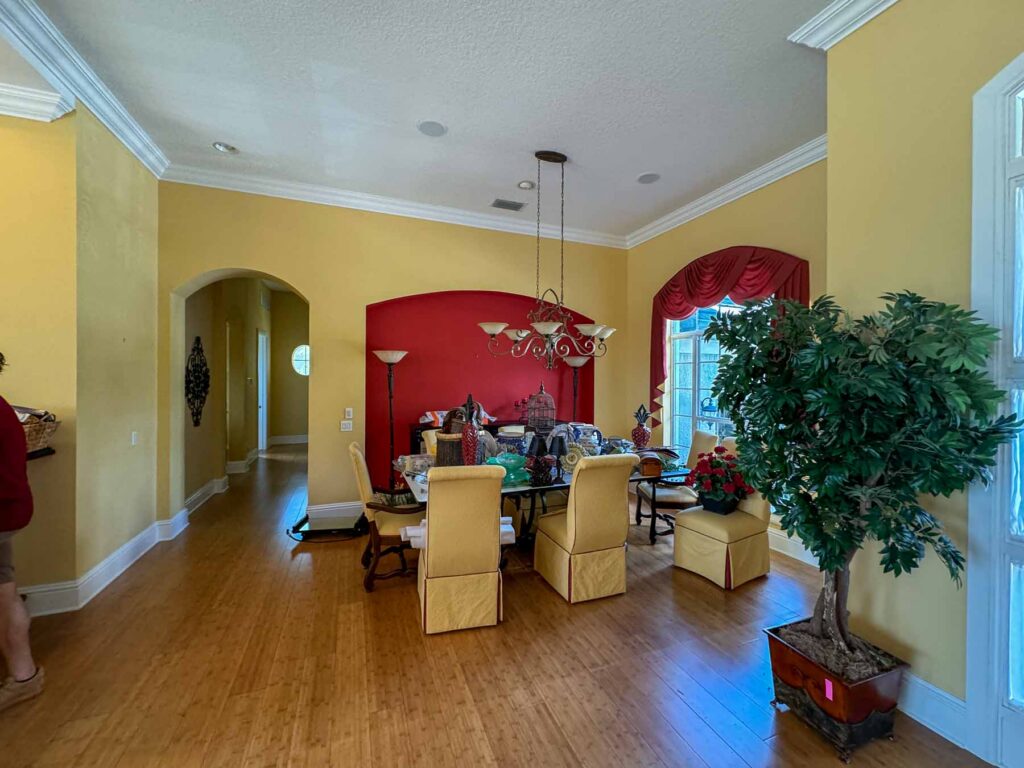
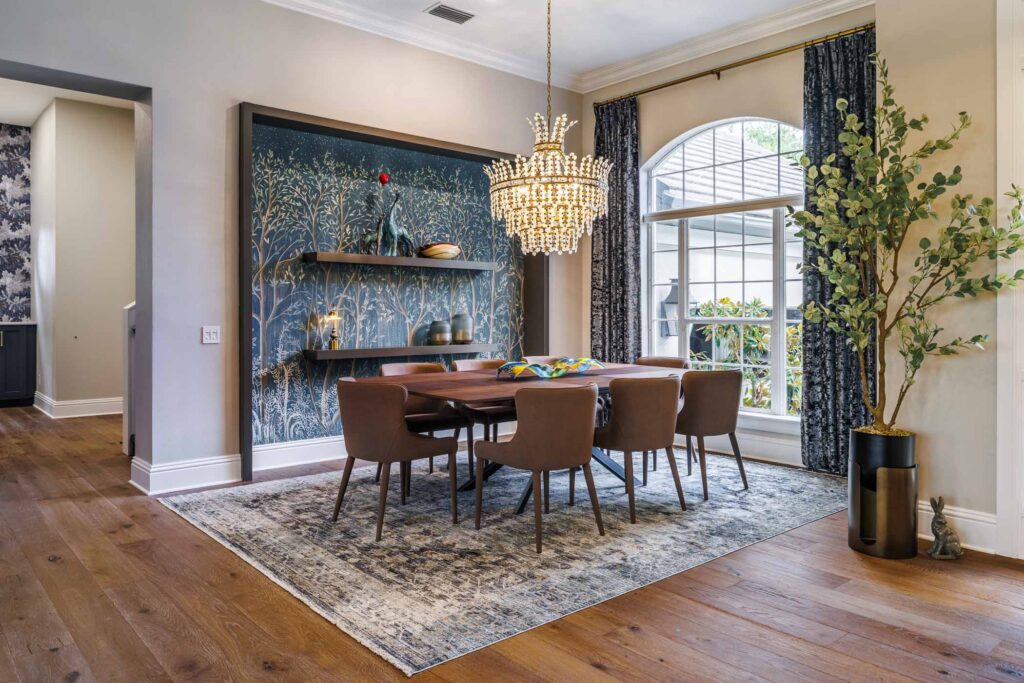
Downstairs, dated arches were squared off, new engineered hardwood flooring replaced the original finishes, and applied molding brought architectural depth without the heaviness of the old interiors. Upstairs, comfort and durability would take precedence, without sacrificing personality.
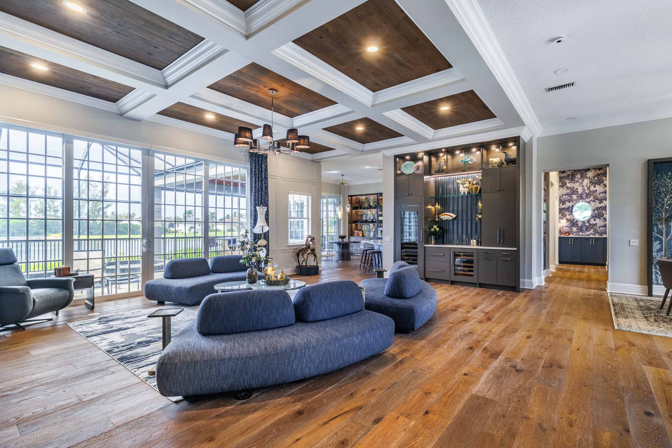
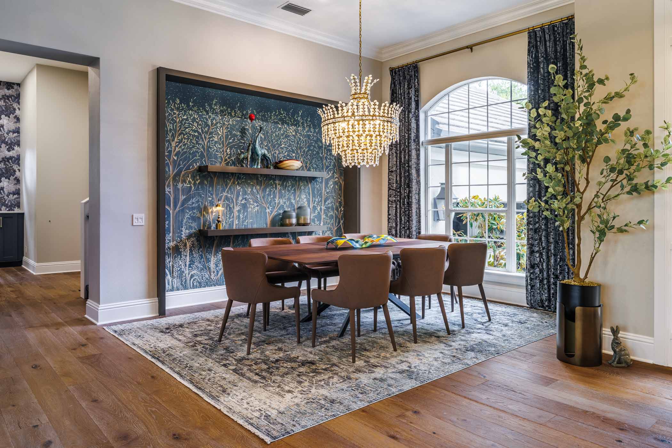
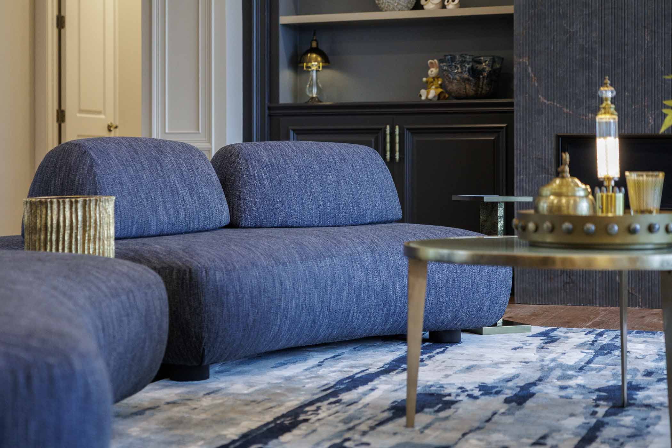
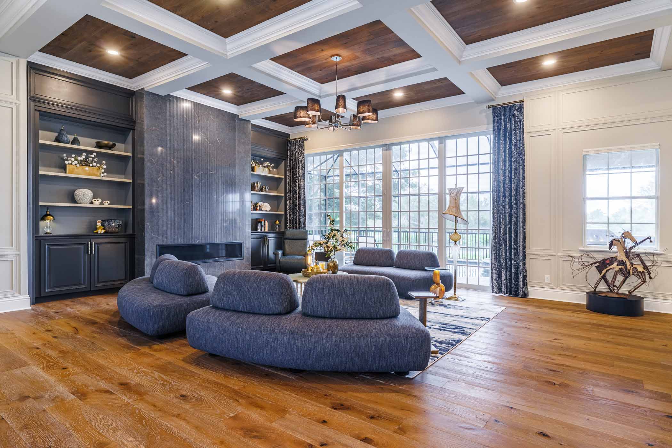
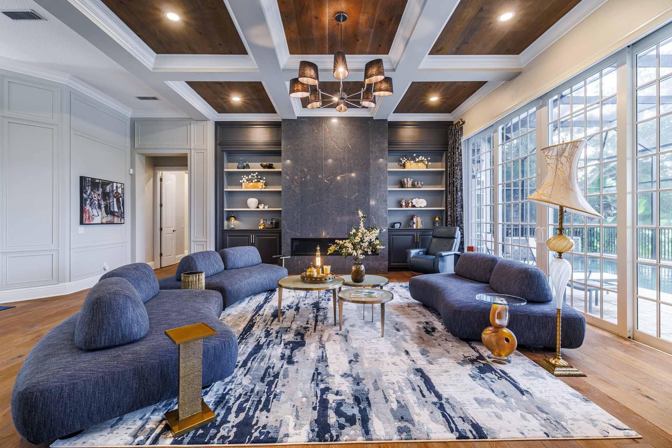
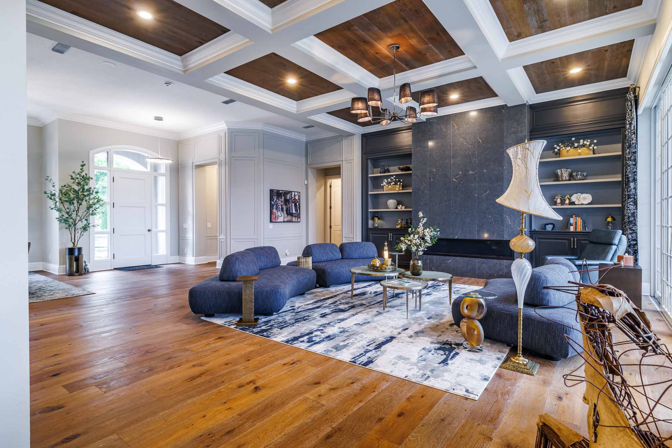
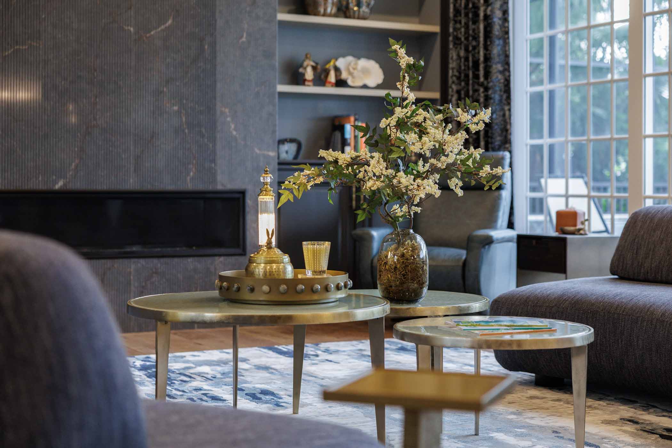
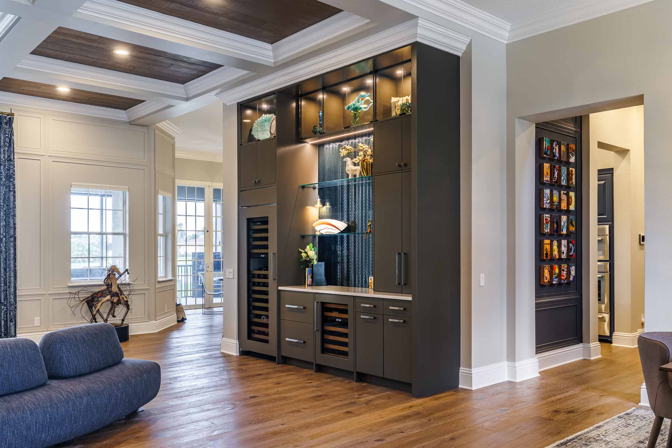
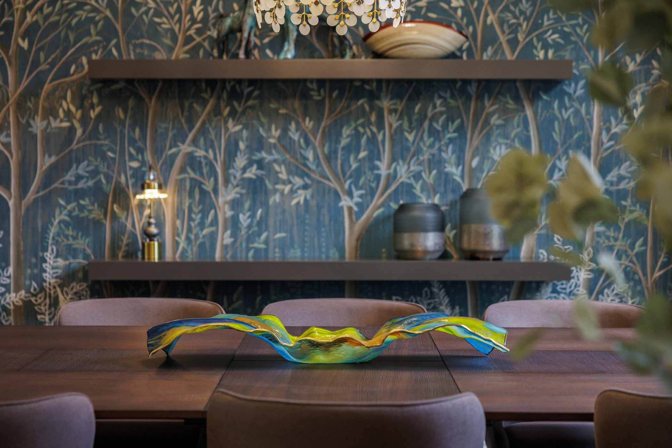
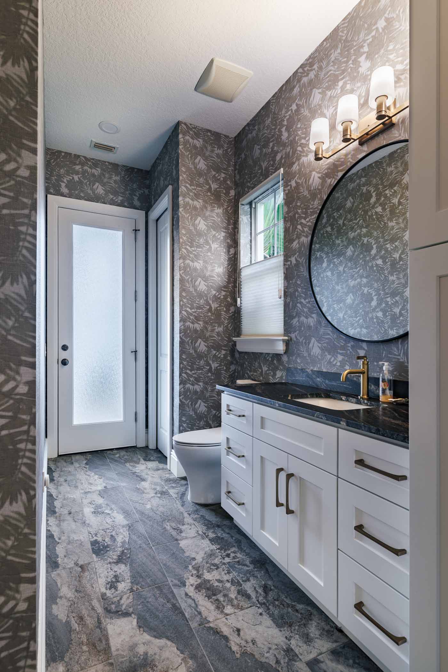
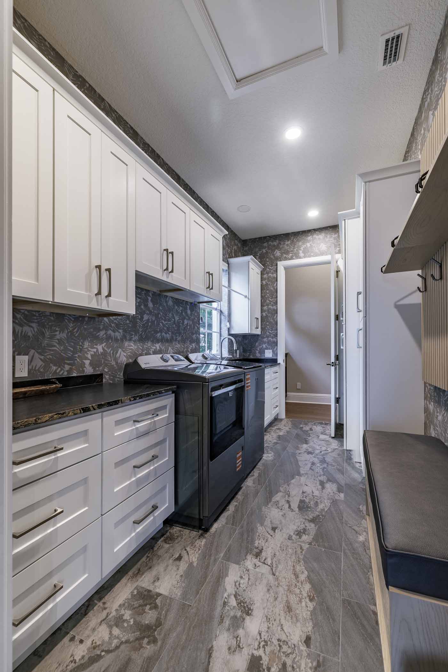
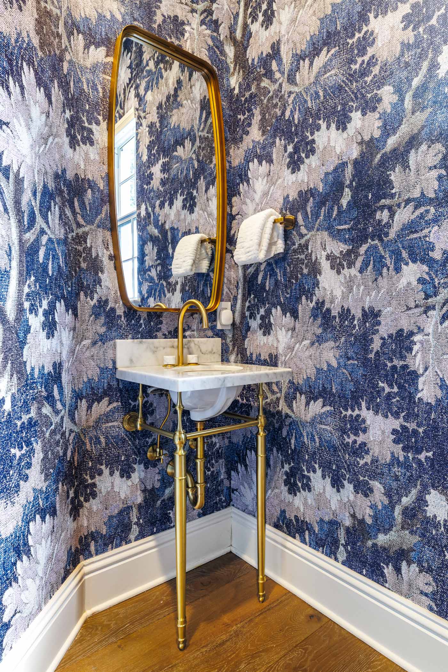
The living room sets the tone as the hub of the first floor. Three sculptural Restoration Hardware sofas, with movable backrests, create a flexible conversation area without a television in sight. Even Mia, the family’s five-pound Yorkie, has approved the arrangement, regularly launching herself across the cushions without disturbing them. Overhead, the flooring was installed within the coffered ceiling trays to match the floors below, a bold gesture that brings warmth to the cooler palette. Dark cabinetry, a dramatic fireplace, and an adjoining bar complete the room, while the dining room introduces a botanical mural and a crystal chandelier that makes no attempt at understatement. Elsewhere, custom wallpaper developed from a fabric-inspired pattern repeats across several spaces, providing continuity without making the rooms identical. Printed on durable vinyl, these wallcoverings are as practical as they are distinctive. This is a house that knows how to dress for company without sacrificing the realities of everyday life.
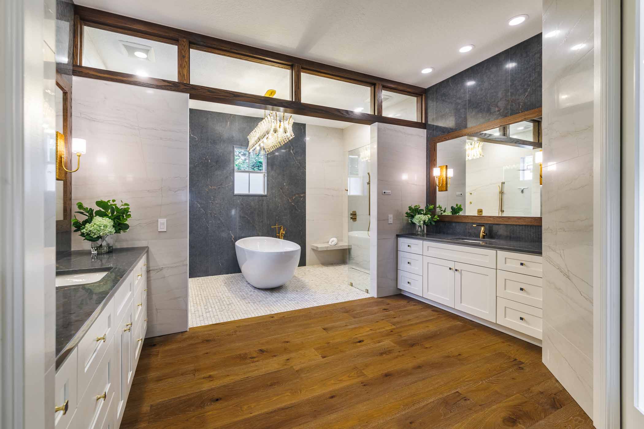
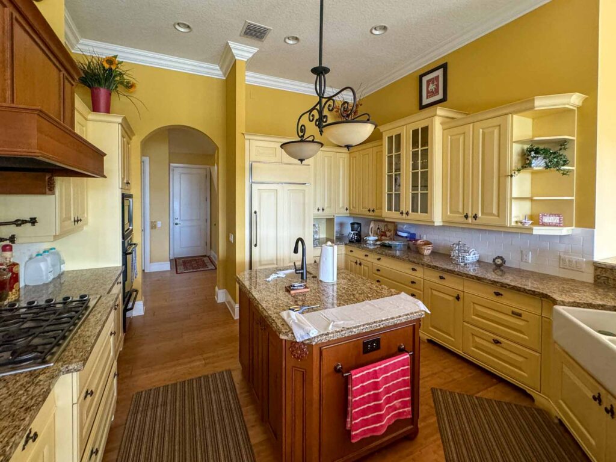
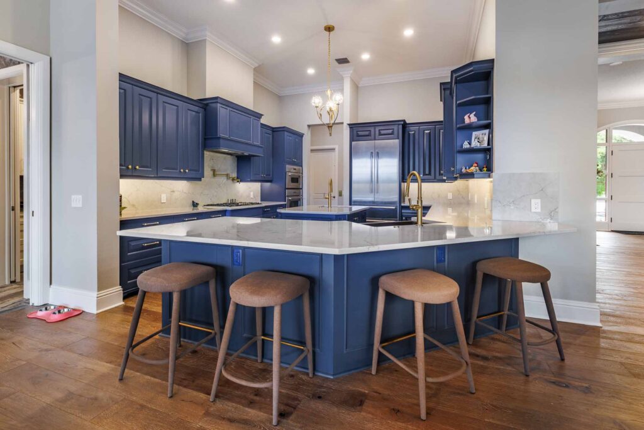
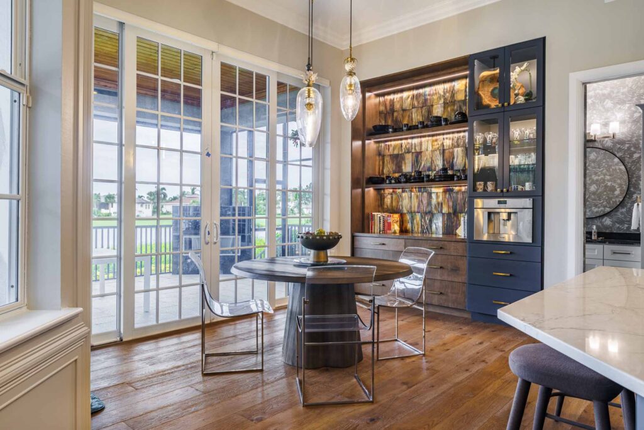
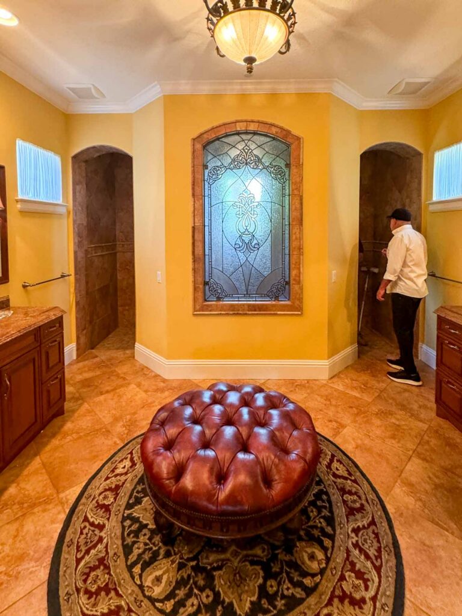
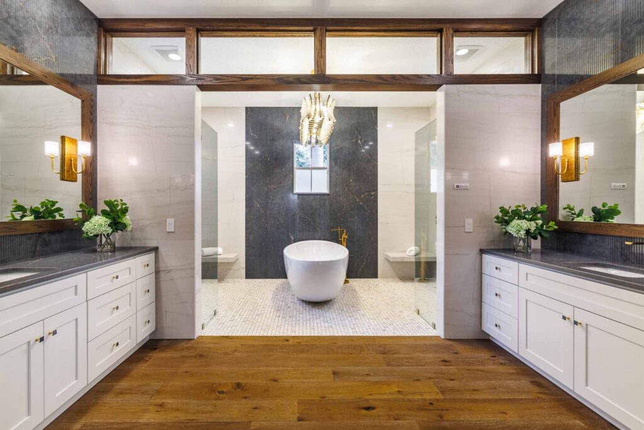
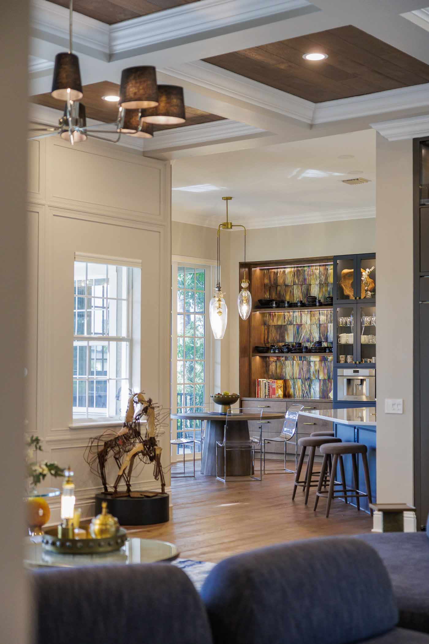
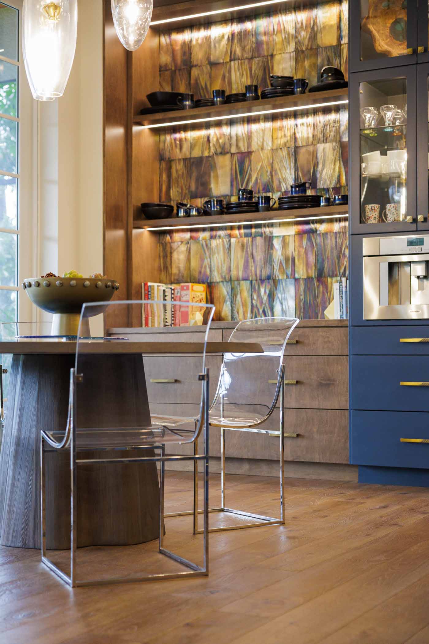
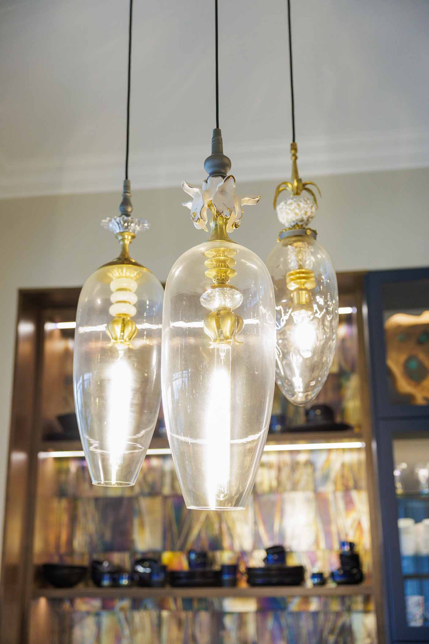
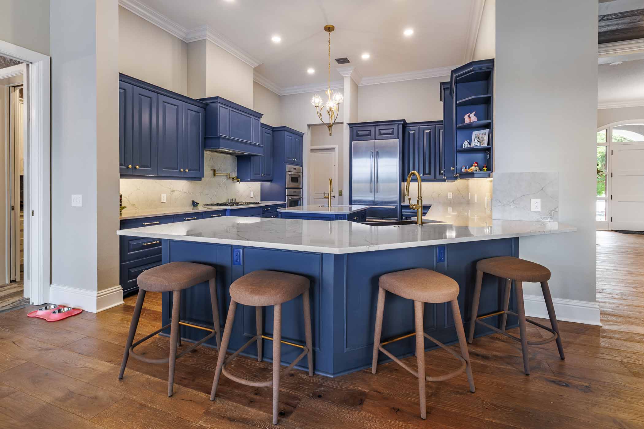
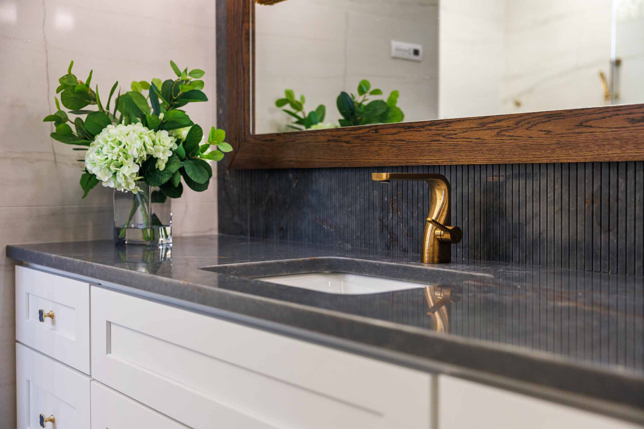
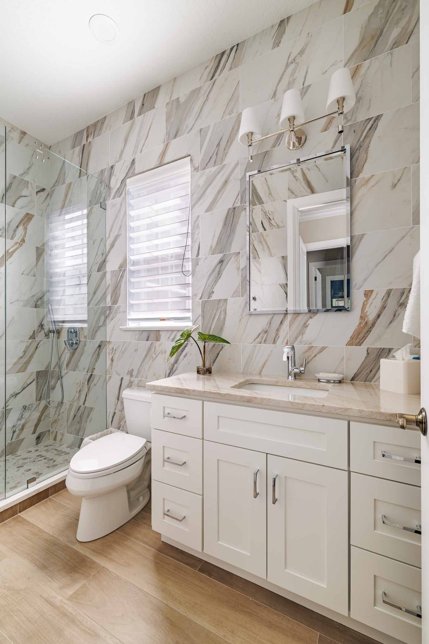
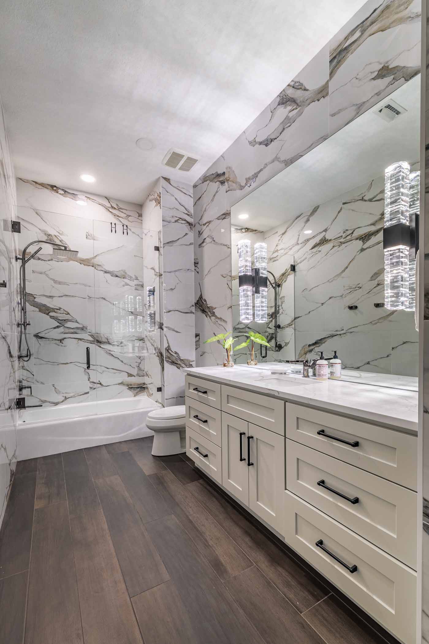
But the homeowners’ lives don’t begin and end with entertaining. Both are avid tennis players who typically bike to the courts, and their daily routine informed some of the renovation’s smartest decisions. A custom cabinet near the garage entrance conceals rackets, bags, and equipment. Reworking the connection between the laundry room and pool bath created an easy circulation loop, allowing them to come home, put everything away, and move between the house and pool without retracing their steps. Durable finishes and practical seating make those spaces work as hard as the more glamorous rooms nearby. The kitchen followed a similar philosophy. Its existing Wood-Mode cabinetry was exceptionally well made, so replacing it would have accomplished little beyond spending money. We kept it, refinished it in Hale Navy, and carried the color into an adjacent coffee bar, finished with a backsplash of colorful, handmade glass tile. The primary bathroom, on the other hand, warranted a complete transformation. Its dated arches and finishes gave way to expansive stone-look surfaces, tailored cabinetry, and a sophisticated new material palette.
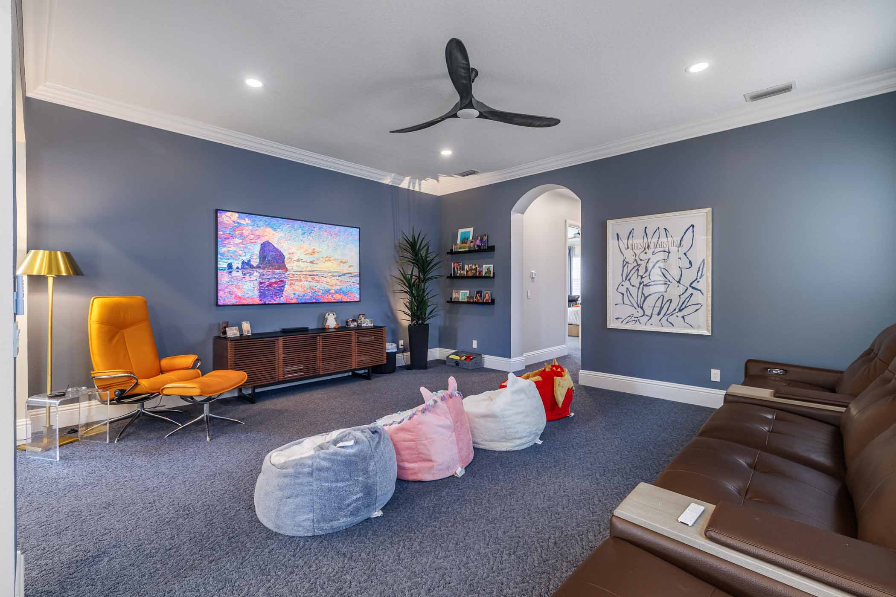
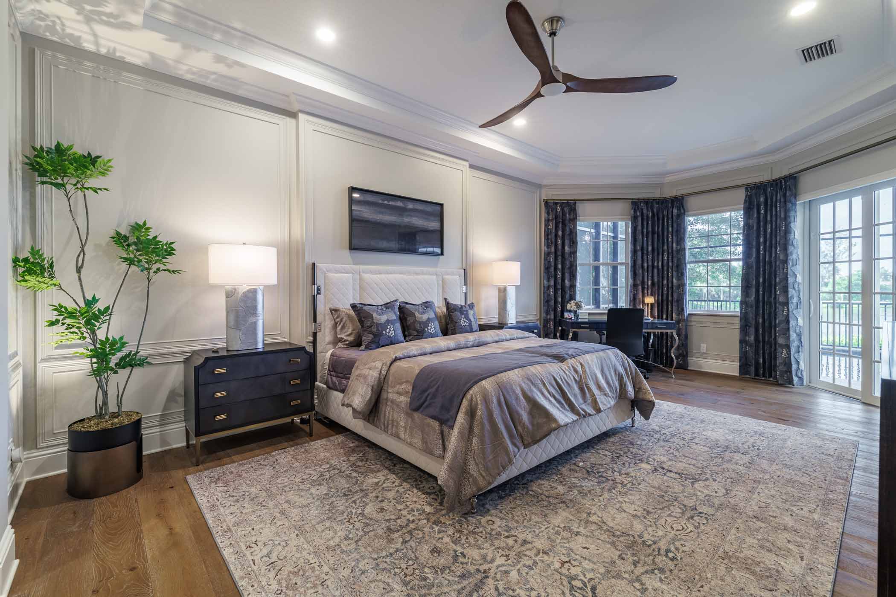
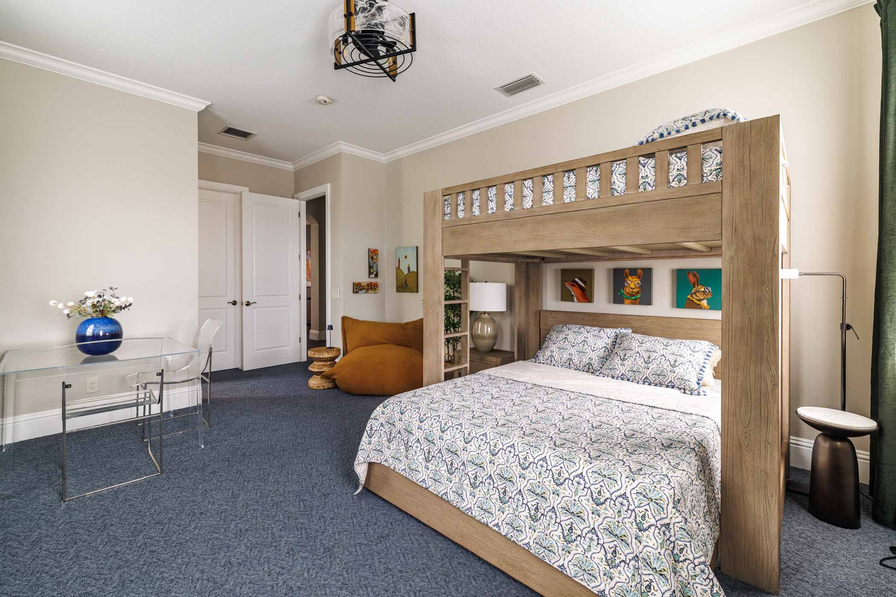
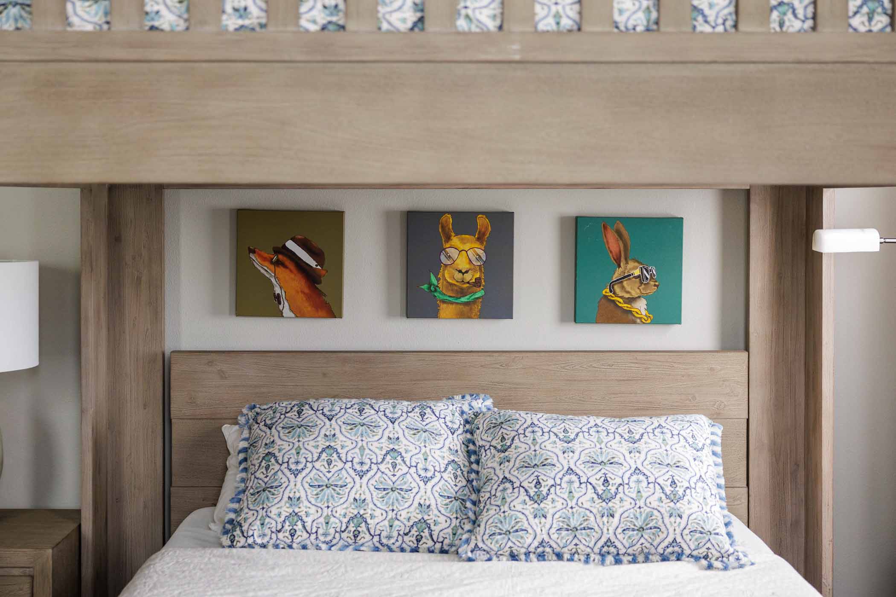
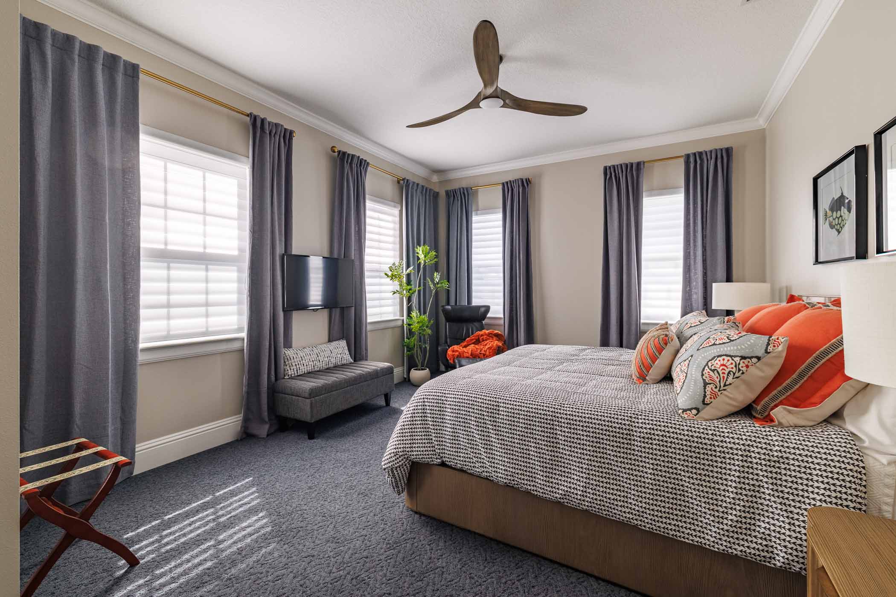
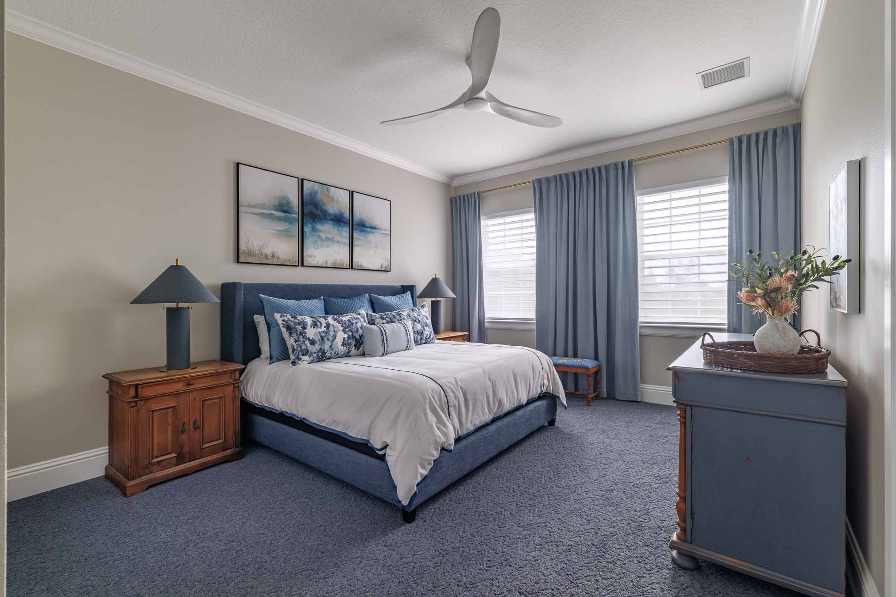
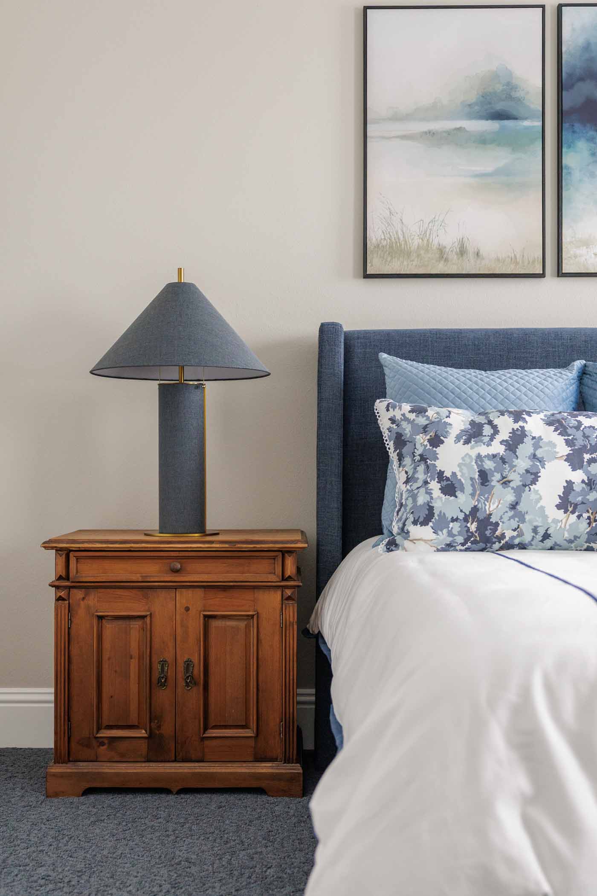
Upstairs, the house lets its hair down. A generous media lounge with deep, comfortable reclining seats, darker carpeting, and beanbag chairs is where movies run late, sports are watched, and grandchildren can make themselves thoroughly at home. Three guest bedrooms, including a dedicated bunk room, give visiting family members room to stay, spread out, and settle in. Existing furnishings were incorporated where they made sense, while practical choices like ready-made drapery balanced the more substantial investments on the main floor. The result isn’t a lesser version of the rooms below. It’s a different kind of luxury, having a place where everyone belongs, and nobody has to be particularly careful.
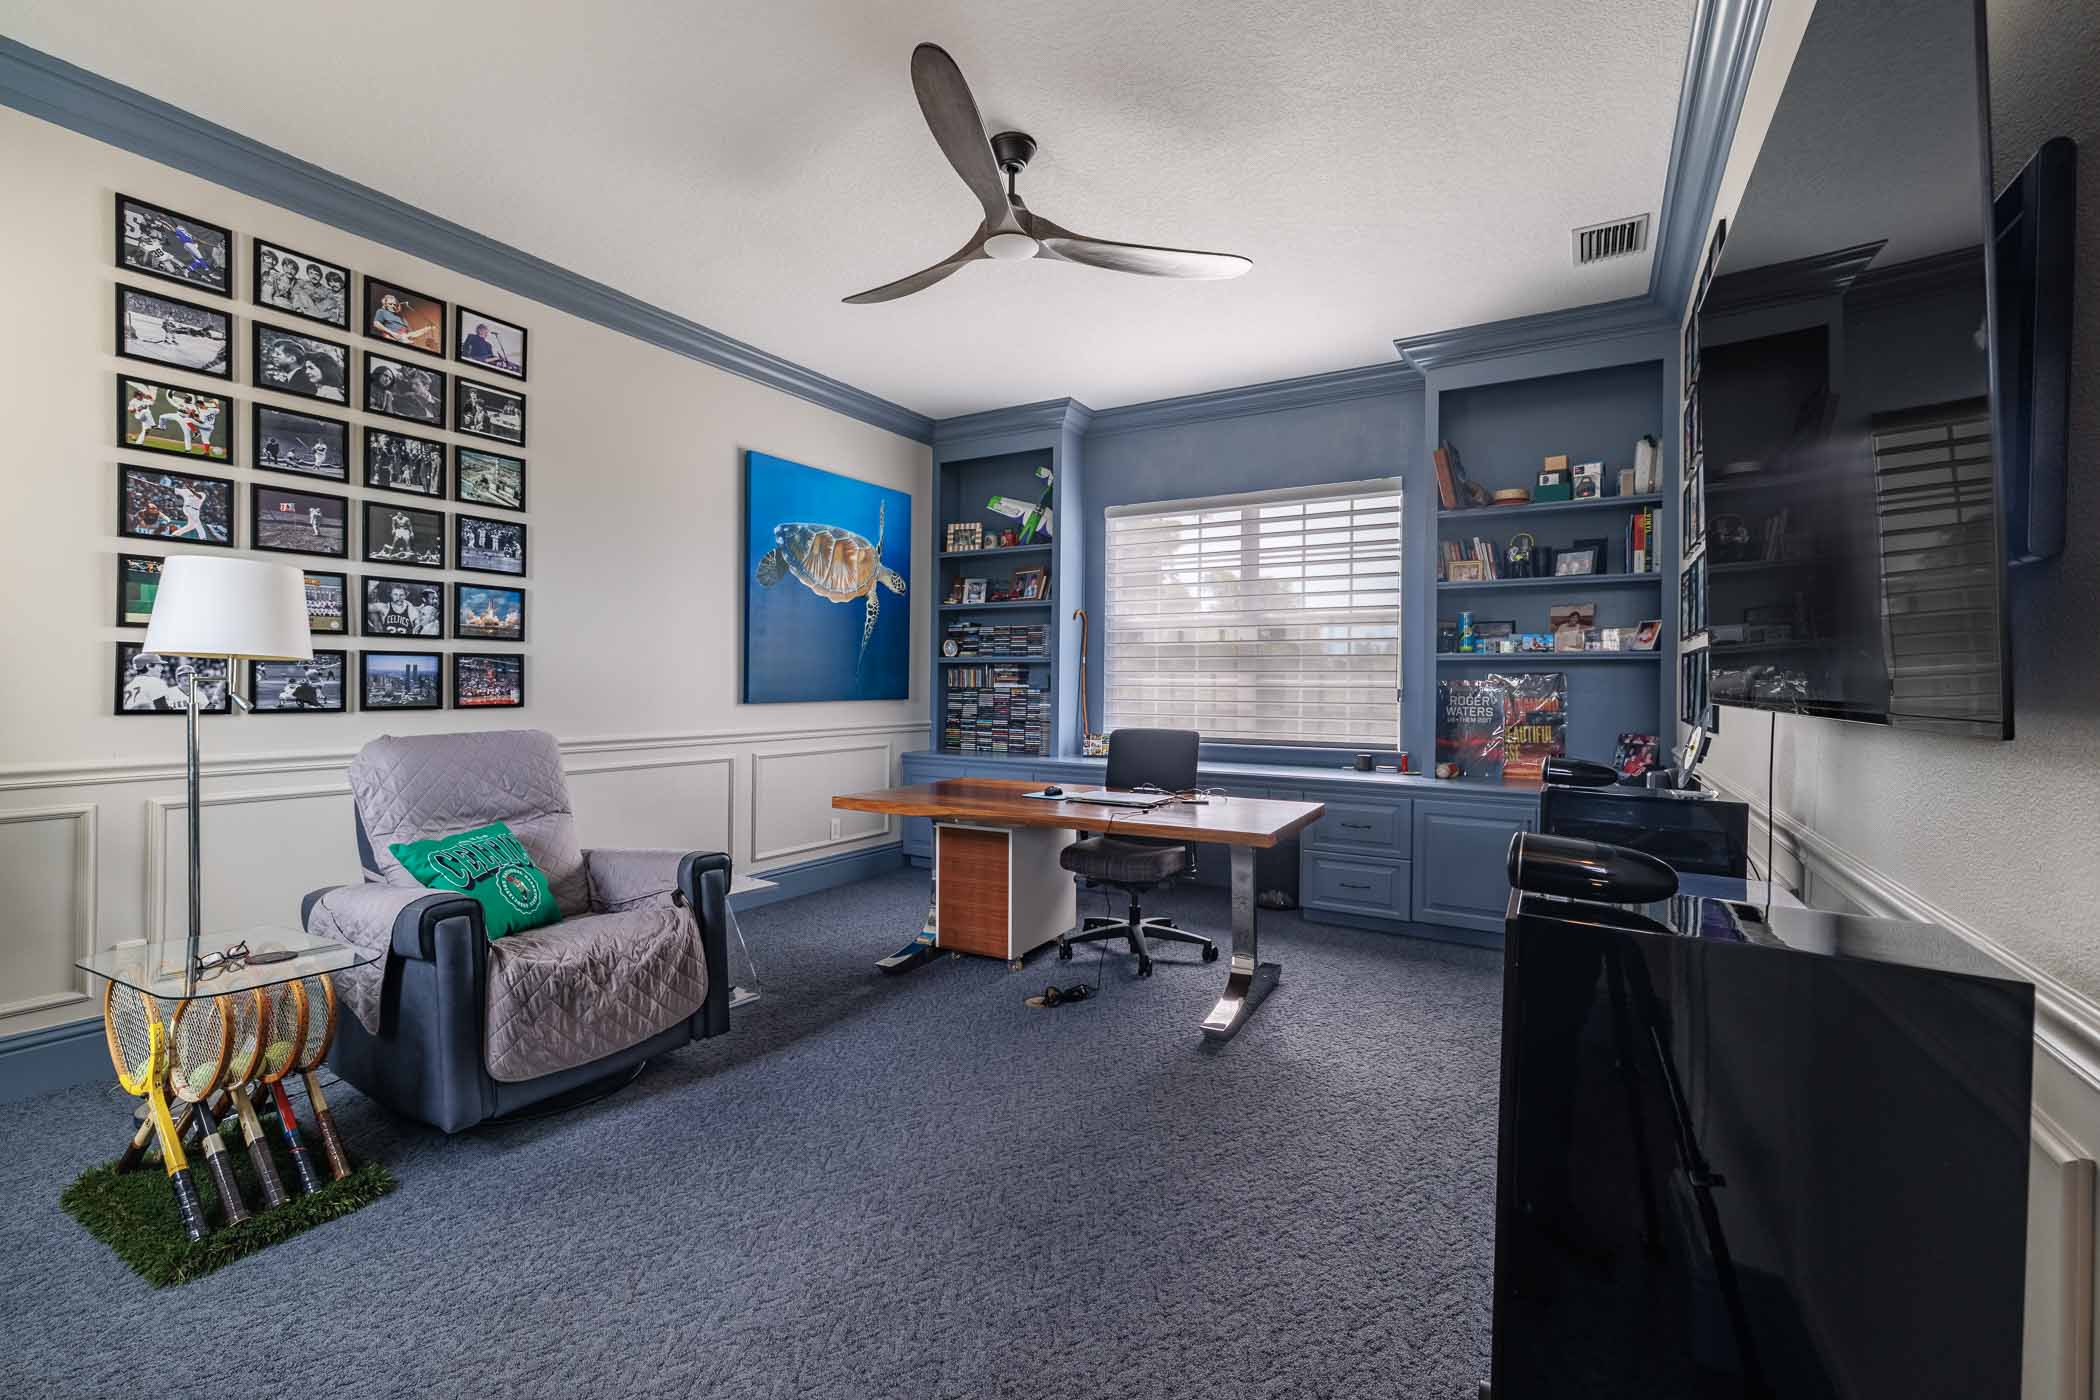
The husband’s upstairs office might be one of the most personal rooms of all. We established the color palette, then let him take it from there. Their former live-edge dining table became a desk, sports memorabilia fills the walls, and an end table made from tennis rackets adds another unmistakably personal touch. Mark gave the homeowner plenty of grief throughout the process, but the finished room earned Mark’s approval. (And, we have to admit, the homeowner did a pretty great job.)
What emerged is a home that doesn’t ask its owners to choose between the different parts of their lives. They can host an elegant dinner, spend an afternoon on the tennis courts, welcome a houseful of grandchildren, or settle in for a quiet evening without any of those experiences feeling out of place. The design is bold where it should be, practical where it needs to be, and personal throughout.
Before & After
The bones of this home were always good. What changed was how we saw them, from the architectural details worth preserving to the rooms that needed an entirely new direction. Some transformations are dramatic, others more subtle, but together they reveal just how much possibility was hiding in plain sight.
Living Room
Living Room & Bar
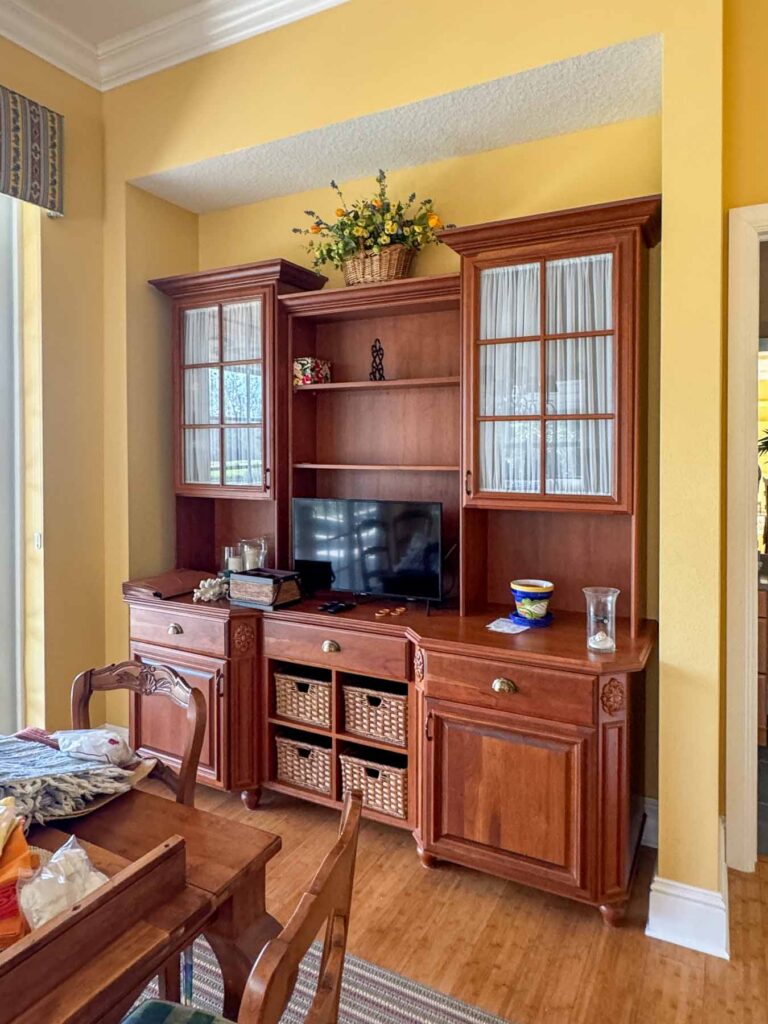
Dining
Kitchen
Coffee Bar
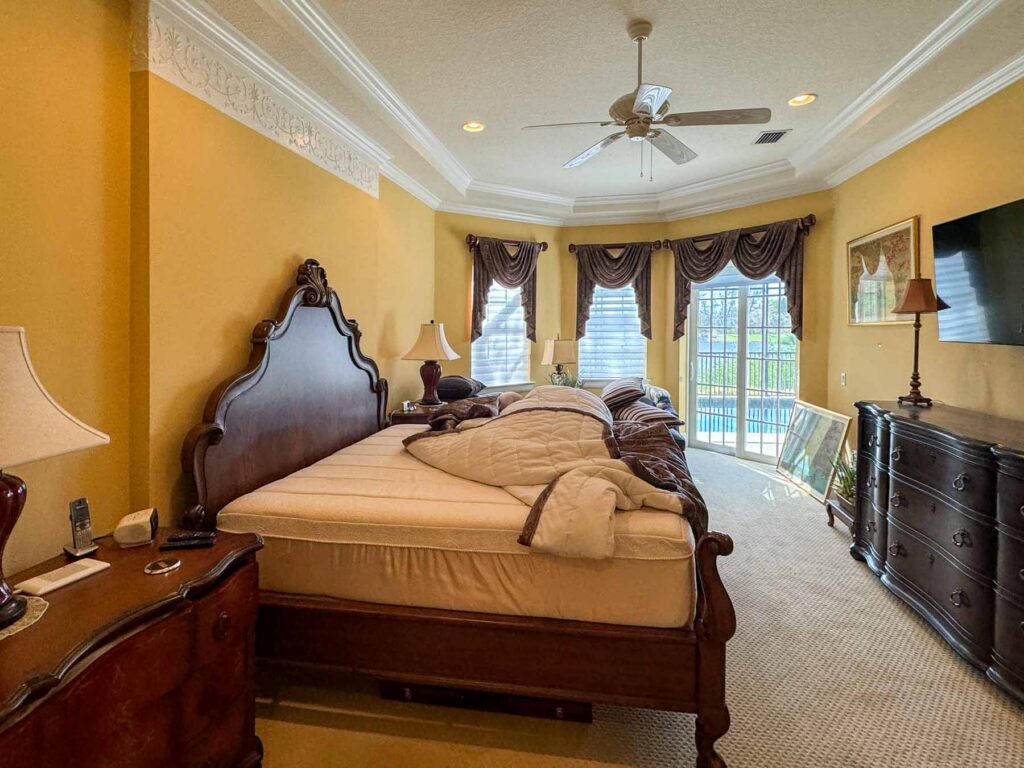
Primary Bedroom
Primary Bath
Made For Living
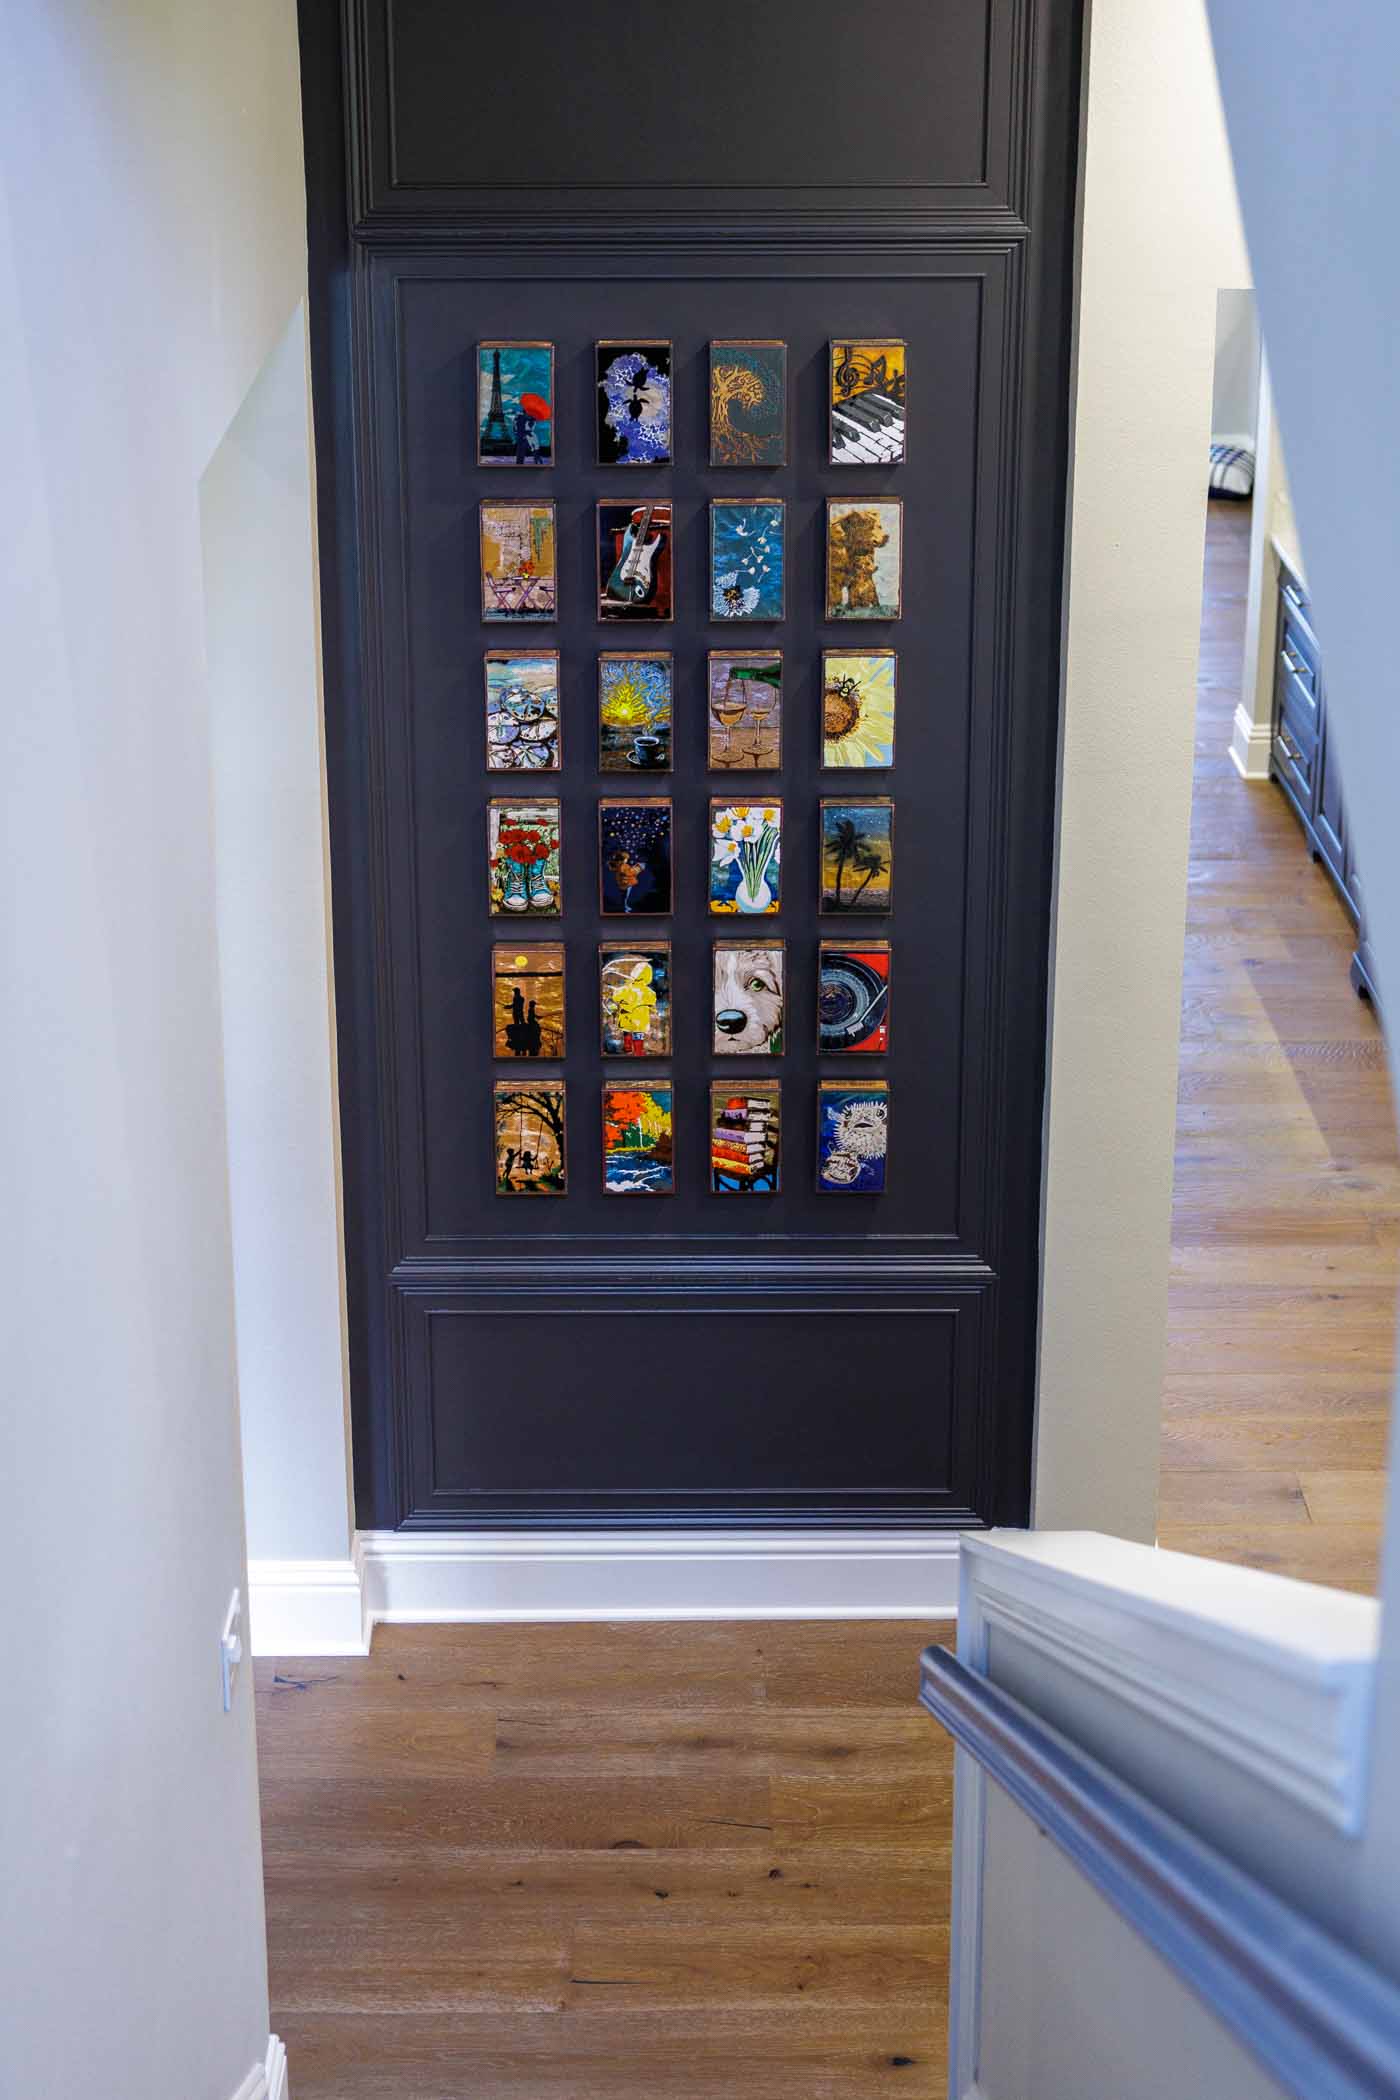
Bold architectural details, richly layered finishes, and spaces designed with the homeowners’ lives in mind. From the sophisticated entertaining areas downstairs to the comfortable family retreats above, every room has its own personality while remaining part of a cohesive home. The result is a house that feels as personal as it is polished.
Ready for a space that feels like it’s always been yours?
You don’t need a finished plan before you call us. Figuring out what you actually need is often part of the process.
Maybe it’s one room. Maybe it becomes three. Maybe you know exactly what you want to change. Maybe you just know something isn’t working.
Tell us what’s going on. We’ll listen, ask some questions, and go from there.